When a home starts to feel crowded, many families assume the only answer is to move. Often the better answer is already under your feet. A well planned addition can give you the extra bedroom, the bigger kitchen or the quiet office you need, without leaving the street and the neighbours you love.
Start with how you live, not with square footage
Before anyone draws a plan, spend a week noticing where your home works against you. Where do people queue in the morning? Where do coats, bags and shoes pile up? Which room is always too small when friends visit? Those pinch points tell you what the addition really needs to do.
- List the daily frustrations, then the occasional ones.
- Note which rooms the new space should connect to.
- Think ahead to how the family will change over the next few years.
Choose the right kind of addition
There are a few common ways to add space, and each suits a different home.
Building out
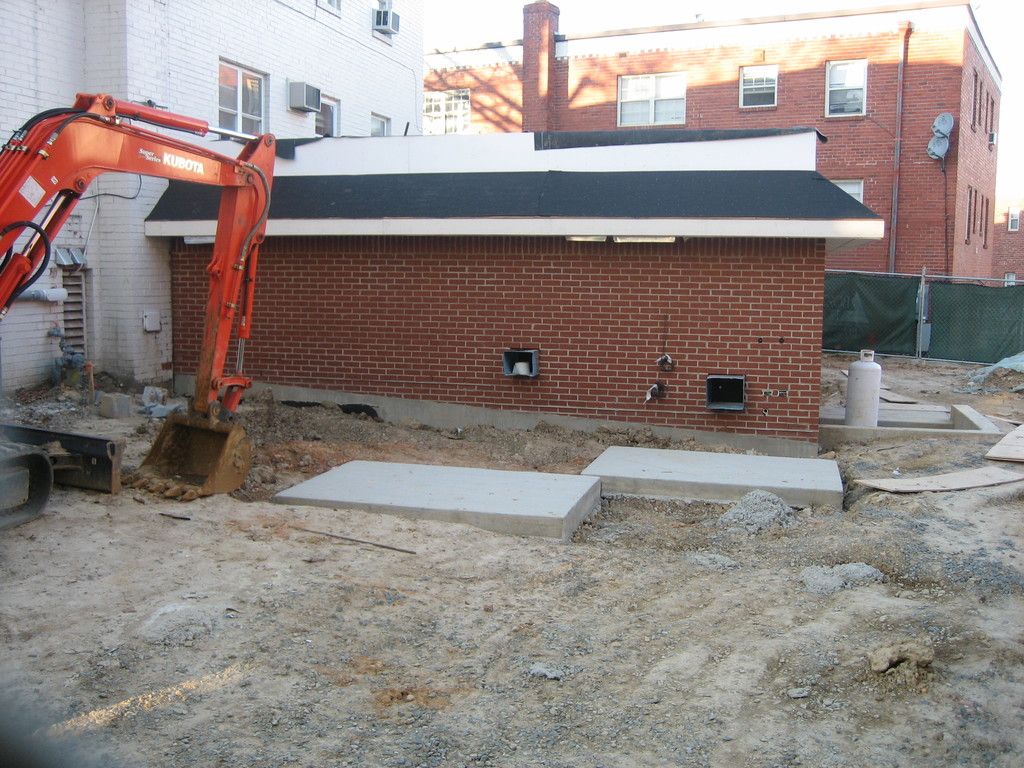
A ground-floor extension to the rear or side is often the simplest route. It works well for kitchens, family rooms and main-floor bedrooms, and keeps everything on one level.
Building up
A second storey or a dormer conversion adds bedrooms without using any of your garden. It needs a careful look at your foundations and structure, so an early survey is essential.
Converting what you have
Garages, attics and basements can become beautiful living space for less disruption than a new build. Ceiling height, light and moisture are the details to check first.
Respect the house you already have
The best additions look as if they were always there. Matching rooflines, window proportions and materials keeps the outside of your home balanced, while thoughtful openings on the inside help old and new rooms flow together.
A great addition should make the whole home work better, not just add one more room to it.
Get permits and paperwork moving early
Planning approval, building permits and any neighbourhood rules can shape what is possible, so raise them at the very start. A good renovation partner will help you prepare drawings, submit applications and keep track of inspections as the work progresses.
Plan for life during the build
Living at home while an addition goes up is very doable with a little preparation. Agree on site access, dust protection, a temporary kitchen if needed and a simple way to get updates from your project lead. Clear communication makes the whole experience calmer for everyone.
Planning something similar?
Book a free consultation and we will help you shape the right plan.